ServicesCustom Glass Railings
Custom Glass Railings in La Mirada
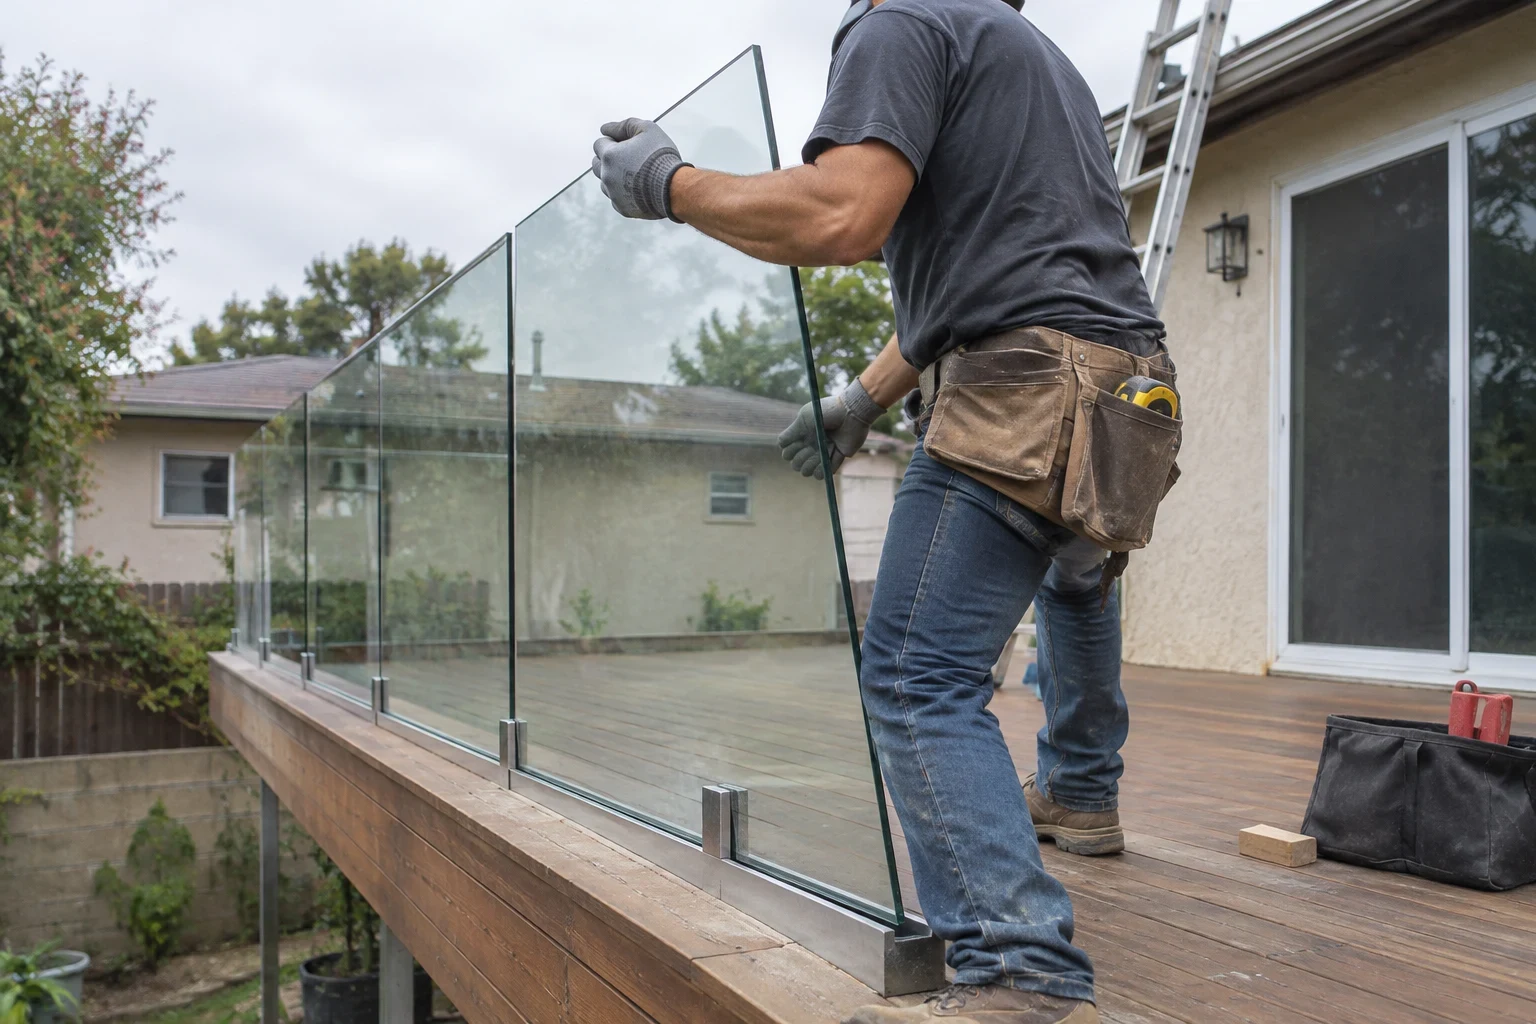
Clear glass panels give your deck, balcony or stairway a safe guard and an open view. We have each panel made from measurements taken at your home, using safety glass, and we inspect the framing or slab it will anchor into before quoting, so your price is based on what is really there.
Open views, solid footing
A custom glass railing replaces wood pickets or metal balusters with clear panels held in a base channel, on posts or by standoff pins. You keep the safety of a guard at the edge of a deck or stairway and lose the bars that cut across your yard, your pool or the hills beyond.
It is the right call when an old railing is loose, weathered or too short, or when you are updating a balcony and want it to look open. It is not the right call if the deck itself is soft or sagging. In that case we will tell you so before anything else is discussed, because glass is only as secure as what holds it.
If your railing was damaged in a storm or by a falling branch, we can also help you document it for your insurer. We photograph the damage, write up what replacement involves and explain what adjusters usually ask about. Your insurance company makes the coverage decision, and we will not suggest otherwise.
What your glass railing project includes
- A check of the structure underneath
- We look at the deck framing, slab or stair stringers where anchors will go. Rot, cracked concrete or thin decking gets flagged in writing before you commit.
- Panels cut to your measurements
- Tempered glass cannot be cut once it is made, so each panel is fabricated from our site measurements. Stair panels are shaped to the angle of your steps.
- Mounting that suits the space
- We work with aluminum base channels, post-and-clamp systems and standoff pin mounts. We explain how each one looks and how it handles your layout, then you choose.
- Code-minded height and spacing
- Residential guards in California generally need to be at least 36 inches tall, with no gap a 4-inch sphere can pass through. We plan the layout around those rules and handle the permit when your city requires one.
- Handrail or top cap options
- Stairs need a graspable handrail, and some panels call for a top rail. We fit these in stainless steel or powder-coated aluminum to match your home.
- Cleanup when we leave
- We haul away the old railing, sweep up drill dust and wipe down the new glass.
Clues your current railing should be replaced
A wobble under your hand
Give the top rail a push. If a post shifts, the anchors have likely loosened or the wood at the base has rotted, and that only gets worse over time.
Sun-worn wood or rust stains
Strong sun dries and splits wood pickets and fades their paint, while steel balusters leave rust streaks on the deck. Glass paired with stainless or coated aluminum hardware lasts much better outside.
Bars in the way of the view
When you sit outside looking past rows of pickets, glass keeps the same protection and opens the sightline.
Chips or cracks in existing glass
Damage at the edge of a tempered panel can spread without warning, so the panel should be replaced. If wind or a falling branch caused it, photograph it before anything gets moved.
A guard that sits too low
Some older railings were built shorter than today's rules call for. That matters most on a high deck or where kids play.
What moves the cost of your railing
Every deck, balcony and stairway has its own shape, so we quote each railing after seeing it in person. Your written estimate lists glass, hardware, labor and any permit on separate lines, so nothing is hidden in one lump number. Here is what changes that number the most.
How many feet and how many panels
A longer run takes more glass and more hardware. Corners and several short sections add panels and fittings compared with one straight stretch.
Mounting system and finish
A frameless base channel or standoff pins cost more than posts with clamps. Marine-grade stainless runs higher than coated aluminum, though it stands up to corrosion better.
The glass you choose
Thicker panels, laminated glass, extra-clear low-iron glass and frosted privacy glass each shift the price.
Stairs, elevation and getting the glass in place
Panels shaped to a stair angle take more fabrication work. A second-story balcony needs more setup so heavy glass can be lifted and set safely.
What sits underneath, plus permits
If framing or concrete needs repair before anchoring, that is added to the job. Some installations also call for a permit and an inspection.
From first call to finished railing
- 1
A quick conversation first
Let us know where the railing will go and about how long it runs. We then book a time to come to your home for a free look, and there is never pressure to sign.
- 2
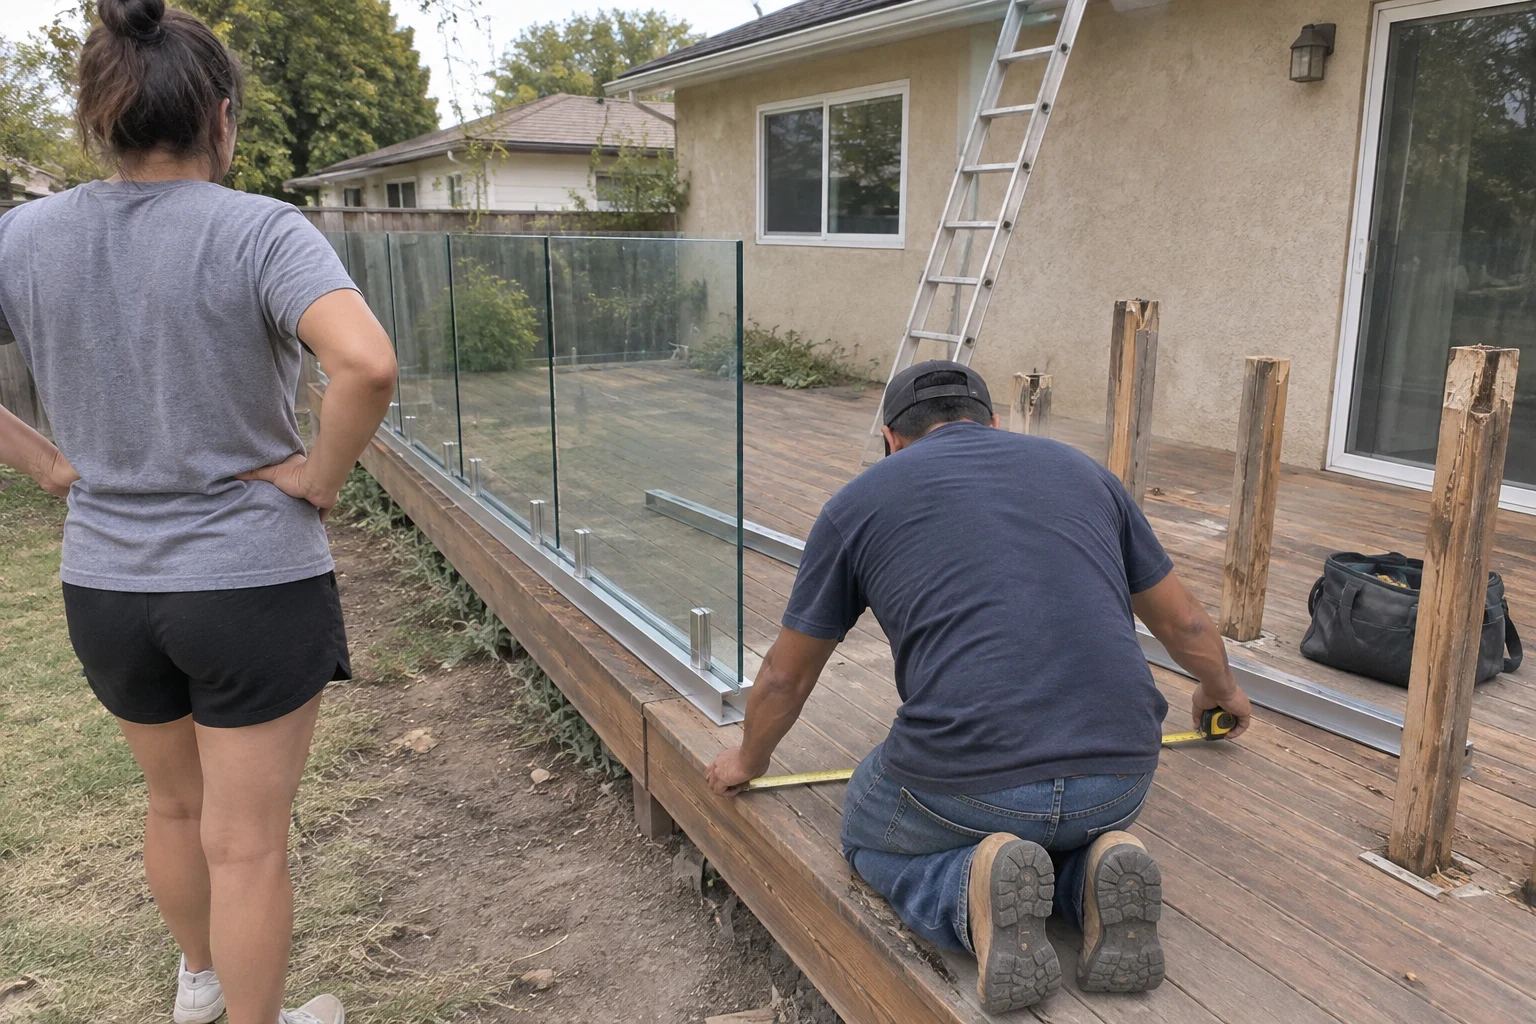
Measuring and checking the structure
On site we measure each run, look over the framing or concrete and go through glass and hardware options with you. If you plan to file an insurance claim for damage, this is when we take photos of it.
- 3
Your estimate, then fabrication
We hand you a line-item estimate that separates glass, hardware, labor and any permit. After you approve it, the panels are ordered to size and we give you an expected install date.
- 4
The day we install
We cover nearby surfaces, take out the old railing, set the anchors and channels, then place and level each panel. To finish, we walk the full length with you and test it by hand.
Questions about custom glass railings
Is a glass railing safe with kids and pets around?
Yes, when it is built correctly. Railing panels use tempered or laminated safety glass, which is far stronger than ordinary glass and breaks in a safer way. We also follow the height and opening rules for residential guards, which are written with children in mind.
Can you put glass railings on my existing wood deck?
Often, yes. It depends on the framing where the posts or channel attach. If the wood is sound we anchor into it; if it is not, we tell you what needs fixing first rather than mounting glass on a weak base.
Will I be cleaning the glass all the time?
Outdoor glass picks up dust and water spots, so plan on wiping it down now and then with a glass cleaner and a soft cloth. Many owners find it easier than repainting or restaining wood pickets every few years.
My railing glass was broken in a storm. Can you help with the insurance claim?
We can help you document it. We photograph the damage, measure the panels and write a clear estimate you can give your adjuster. Whether it is covered is up to your insurer and your policy, so we will not promise an outcome, but we will answer the questions they send our way.
How long does the whole project take?
Because each panel is made to your measurements, there is a wait between the estimate and installation. We give you an expected date when you approve the job. Most of the time the installation itself takes a day or two, depending on length and stairs.
Ready to see your deck without the bars?
Tell us about your deck, balcony or stairs, and we will come out to measure and inspect. You get a written estimate and honest advice, with no pressure to sign.